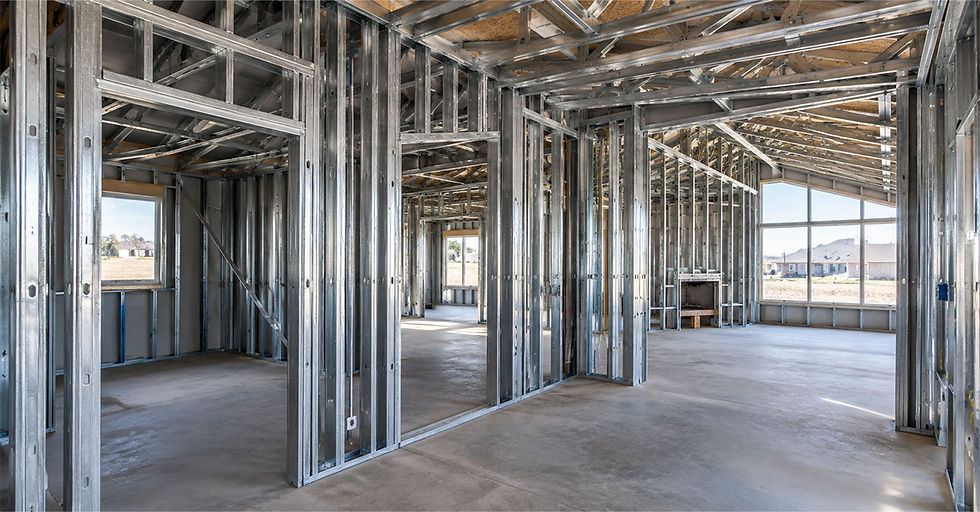
Metal Stud Spacing for Drywall: What Is the Standard?
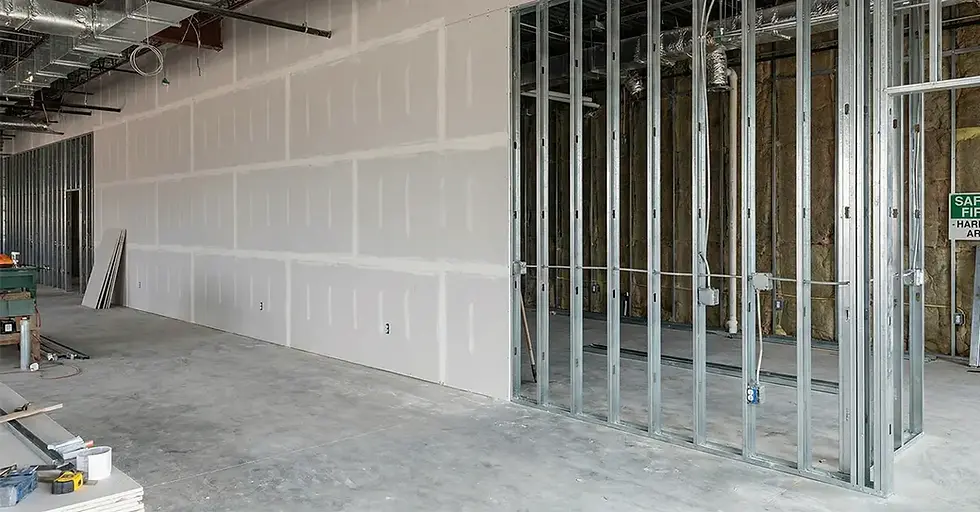
When installing drywall on a steel framing system, one of the most important factors to consider is metal stud spacing. Proper spacing ensures that drywall panels are securely supported, walls remain stable, and the finished surface stays smooth and durable over time.
Understanding the standard spacing for metal studs helps contractors, builders, and project managers achieve reliable and code-compliant results.
What Is Metal Stud Spacing?
Metal stud spacing refers to the distance between the centers of two adjacent studs, typically measured from the center of one stud to the center of the next. This measurement is commonly referred to as “on-center spacing” (OC) in construction.
Correct stud spacing ensures that drywall panels can be properly attached and that the wall structure provides sufficient strength and support.
Standard Metal Stud Spacing for Drywall
In most construction projects across North America, the two most common stud spacing standards are:
16 inches on center (16" OC)
This is the most common spacing used in interior drywall framing. It provides strong support for drywall panels and helps prevent flexing or movement in the wall.
24 inches on center (24" OC)
This spacing is sometimes used in areas where load requirements are lower. It can reduce material usage and installation time while still maintaining structural stability for certain applications.
The appropriate spacing may vary depending on wall height, drywall thickness, building codes, and project specifications.
Also check our step-by-step guide for drywall framing.
Factors That Affect Metal Stud Spacing
Several factors influence the spacing requirements for metal studs in drywall systems.
Wall Height
Taller walls often require closer stud spacing or thicker gauge studs to maintain structural stability and prevent deflection.
Drywall Thickness
Thicker drywall panels may allow slightly wider spacing, while thinner panels typically require 16-inch spacing to avoid flexing.
Load Requirements
If the wall needs to support fixtures, cabinets, or equipment, closer stud spacing may be required to increase load capacity.
Building Codes
Local building codes and engineering specifications should always be considered when determining stud spacing.
Advantages of Using Metal Studs for Drywall Framing
Metal studs provide several advantages compared to traditional wood framing systems.
Dimensional Accuracy
Steel studs are manufactured with consistent dimensions, helping create straight and uniform walls.
Moisture Resistance
Unlike wood, steel does not absorb moisture, reducing the risk of mold or structural deformation.
Fire Resistance
Steel is non-combustible, making it a safer option for interior framing systems.
Durability
Steel studs maintain their shape and structural performance over time without warping or cracking.
Also check the our blog to understand the benefits of steel framing compared to traditional wood framing systems.
Reliable Steel Framing Components by UMS Metal
At UMS Metal, we manufacture high-quality galvanized steel drywall studs and tracks designed for reliable interior framing applications.
Our steel framing components are produced in accordance with ASTM standards, ensuring consistent quality, durability, and performance in modern construction projects.
If you are planning a drywall framing system and need dependable steel components, explore UMS Metal’s metal stud and track solutions to find the right products for your next project.