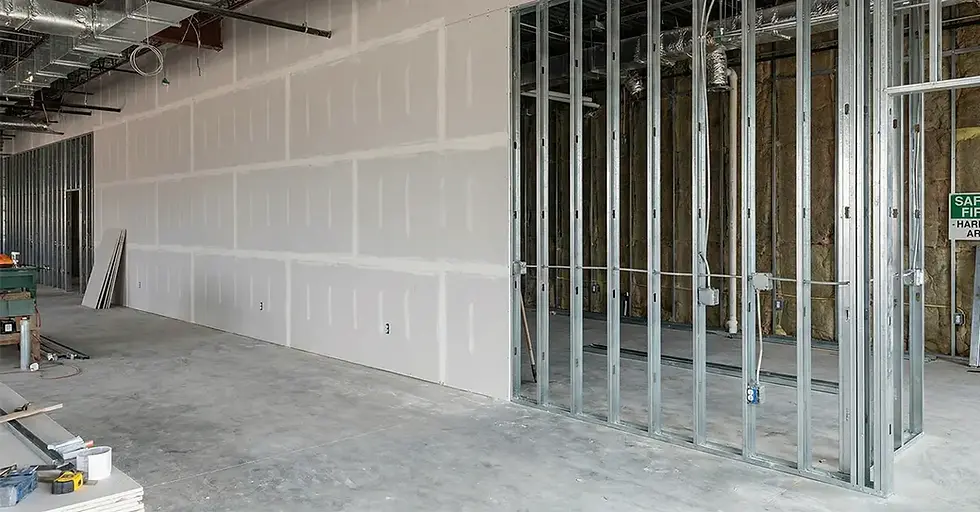
Interior Steel Framing Components Explained
Interior steel framing is not a single product. A complete drywall framing system can include several different steel profiles, each designed to perform a specific function.
Studs and tracks create the primary framework, while resilient channels, furring channels, U channels, and long angles address secondary framing, sound isolation, support, and detailing requirements.
Here is a practical guide to the six core interior steel framing components and how they fit together.
Interior Steel Framing Components at a Glance
Component | Primary Function |
Stud | Vertical wall framing |
Track | Horizontal framing at floors and ceilings |
RC1 | Resilient layer for sound-isolation assemblies |
Furring Channel | Secondary wall or ceiling framing |
U Channel | Support, edging, and framing details |
Long Angle | Reinforcement, support, and edge detailing |
These components do not necessarily appear together in every project. The required combination depends on the wall or ceiling assembly, project specifications, and installation conditions.
1. Stud — The Vertical Framework
Steel studs are the vertical members that form the main framework of many interior drywall partitions.
They are installed between floor and ceiling tracks at specified intervals and provide the framing surface for gypsum board. Stud dimensions and thicknesses can vary depending on factors such as wall height, spacing, drywall configuration, and project requirements.
For nonstructural interior framing, studs are commonly specified as part of systems covered by standards such as ASTM C645.
Typical role: Primary vertical framing for interior partitions.
2. Track — The Horizontal Framework
Steel track works together with studs to create the basic wall frame.
Tracks are typically installed horizontally at the floor and ceiling, with studs positioned inside them. They establish the boundaries of the partition and help keep the vertical framing members properly positioned.
Track selection depends on the corresponding stud dimensions, the wall design, substrate, and connection requirements.
Typical role: Floor and ceiling framing for stud partitions.
Stud + Track
These two components are the starting point for many interior steel framing systems.
The stud provides the vertical structure of the partition, while the track establishes the horizontal boundaries. Together, they create the basic frame to which the rest of the wall assembly can be added.
3. RC1 — Adding Resilience Between Framing and Board
RC1 resilient channel serves a different purpose from studs and tracks.
Rather than forming the primary wall frame, RC1 can be incorporated into certain wall and ceiling assemblies to create a degree of separation between gypsum board and the underlying framing.
This can help reduce the transfer of sound through the assembly when the channel is installed as part of an appropriately designed and tested system.
RC1 is therefore a performance-oriented component rather than a replacement for conventional wall framing.
Typical role: Resilient separation in acoustic wall and ceiling assemblies.
4. Furring Channel — Creating a Secondary Framing Layer
Furring channels are used when a project requires a secondary framing layer rather than a complete stud partition.
They can be installed over walls or ceilings to provide a surface for gypsum board attachment, accommodate uneven substrates, create a service cavity, or support selected ceiling assemblies.
Unlike a typical stud-and-track partition, a furring system can provide a relatively thin framing layer where full-depth wall framing is not required.
Typical role: Secondary framing for walls and ceilings.
5. U Channel — Support and Edge Detailing
U channels have a U-shaped profile and can serve several support and detailing functions within an interior framing system.
Depending on the design, they may be used around framing assemblies, as edge or support components, or wherever the project requires a specific channel geometry.
Their application depends on the profile dimensions, material thickness, connection method, and surrounding assembly.
Typical role: Support, edging, and specialized framing details.
6. Long Angle — Reinforcing and Finishing the Details
Long angles are L-shaped steel profiles used for reinforcement, support, edging, and other framing details.
Their shape makes them useful where a rigid straight edge or additional support is required. They can be incorporated into drywall and ceiling systems without serving as the primary vertical framing members.
The required angle dimensions and thickness depend on the intended application and project specifications.
Typical role: Reinforcement, support, and edge detailing.
How the Components Fit Together
The easiest way to understand these profiles is to separate them according to their role within an assembly.
Primary Framing
Stud + Track:
These create the basic framework of a typical steel-framed drywall partition.
Secondary and Performance Components
Furring Channel + RC1:
These address specific requirements beyond the primary frame. Furring channel creates a secondary framing layer, while RC1 can provide resilient separation in assemblies designed for sound isolation.
Support and Detailing Components
U Channel + Long Angle:
These profiles are used for more specific support, edging, reinforcement, and detailing requirements.
Not every wall needs all six components. A straightforward partition may only require studs and tracks, while a more specialized wall or ceiling assembly may incorporate several additional profiles.
Which Component Do You Need?
The right component depends first on what you are trying to build.
Building a standard drywall partition?
Start with the appropriate studs and tracks.
Need a secondary framing layer over an existing surface?
A furring channel system may be appropriate.
Working on an assembly where sound isolation is a design consideration?
RC1 may be incorporated where specified as part of the complete assembly.
Need additional support, reinforcement, or edge treatment?
U channels and long angles can address specific detailing requirements.
The final selection should always be based on the complete assembly, project drawings, specifications, and installation requirements.
Product Selection: What Should You Check?
Before ordering interior steel framing components, verify:
Profile dimensions
Material thickness
Stud and track compatibility
Required spacing
Wall or ceiling configuration
Fastening requirements
Acoustic or fire-performance requirements
Substrate and connection conditions
Project specifications
For non-load-bearing interior drywall framing, applicable specifications such as ASTM C645 should be considered. Structural cold-formed steel framing is a separate application and requires appropriate structural design and specifications.
Interior Framing Components from UMS Metal
UMS Metal manufactures galvanized steel profiles for a wide range of interior framing applications.
The product range includes studs, tracks, RC1 resilient channels, furring channels, U channels, and long angles, providing components for drywall partitions, ceilings, secondary framing, and interior detailing.
Different dimensions and thicknesses can be produced according to applicable product requirements and project specifications.
Final Takeaway
Interior steel framing works as a system of complementary components rather than a collection of interchangeable profiles.
Studs and tracks establish the primary frame. Furring channels and RC1 address secondary framing and resilient separation requirements, while U channels and long angles provide additional support and detailing options.
Understanding the function of each profile is the first step toward selecting the right components for a drywall wall, ceiling, or interior framing assembly.
Need help identifying the right interior framing components for your project? Contact UMS Metal to discuss your requirements and request a quotation.